
Full House Extension in Lowestoft


Project Overview
At 360 Renovations & Builders, for this project in Lowestoft, we managed the full project from initial consultation and planning through to construction and finishing, working closely with the homeowner to deliver a seamless and highly functional extension.
01
Project Consultation
We helped the client clarify their goals, handled planning permission, and provided a full project breakdown.
02
Design & Approval
Detailed drawings, structural support planning, and careful scheduling ensured the build progressed smoothly from start to finish.
03
Expert Construction
We don’t just add space—we add real value, functionality, and design consistency to every home we extend.
Our approach to the project
Phase 1: Groundworks & Build
The Challenge
The client wanted the extension to feel like a natural continuation of the existing home, not an obvious add-on. We needed to match brickwork, rooflines, and internal levels while working to a tight schedule.

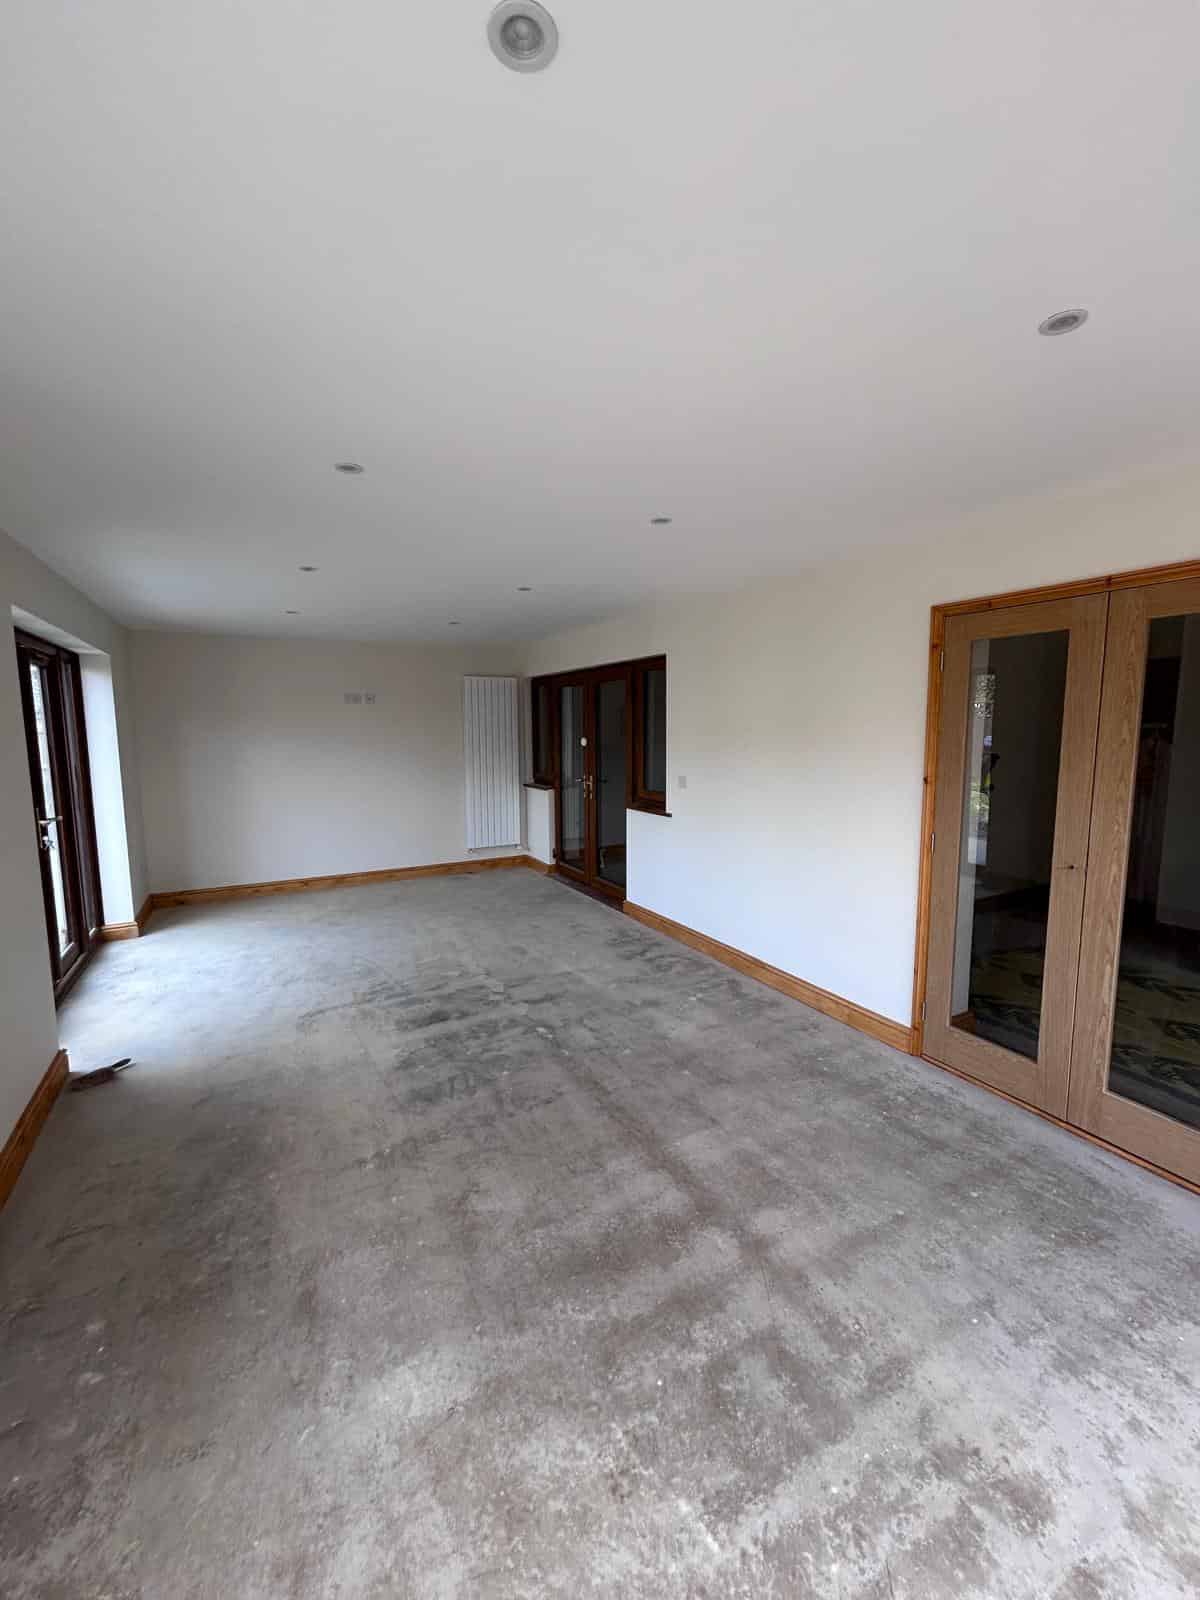


Phase 2: Final Result
The Homeowner’s Request
They wanted a bright, open interior with a modern kitchen, natural light, and functional storage throughout. Accessibility and layout flow were key.
The extension completely changed how the family used their home—adding space, flow, and comfort. It now features a modern, bright open-plan area, practical ground-floor facilities, and a well-integrated second storey.


Our approach to the project
Customer Feedback
