
Create the extra living space your Leiston home needs with a beautifully planned extension
There comes a point when many homeowners realise they need more space, but moving is not necessarily the answer. Perhaps the kitchen has become too small for everyday family life, you need another bedroom or the downstairs layout no longer suits how you use your home. A house extension in Leiston provides an opportunity to address those problems while remaining in a property and community you already enjoy.
Leiston's position between the Suffolk countryside and nearby coastal destinations such as Sizewell, Thorpeness and Aldeburgh makes it an appealing place to settle. The town has a varied mix of housing, from traditional brick properties linked to its industrial history to later family homes with driveways and gardens. Each offers different possibilities for extending, with the existing building, available outdoor space and surrounding properties all influencing the eventual design.
At 360 Renovations and Builders, we construct house extensions that provide additional accommodation while improving the overall layout of the property. From modest kitchen extensions to larger ground-floor alterations and two-storey additions, the objective is to create new space that feels connected to the original home. We consider how the extension will be used, how it affects the existing rooms and how it can complement the appearance of the property once completed.


Why Work With Us?
Choosing the right extension for your property
Rear house extensions
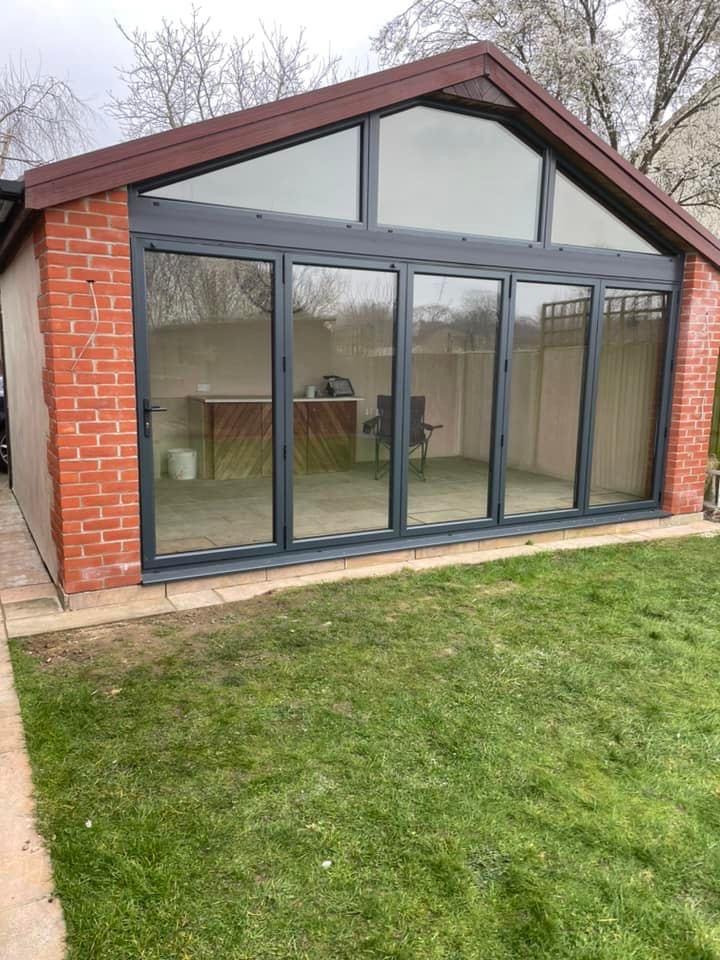
Rear extensions are a popular choice for homeowners who want to expand their kitchen, dining room or main living space. By extending into an available section of the rear garden, it may be possible to create an open-plan kitchen-diner with larger windows or doors leading outside.
For family homes in Leiston with suitable garden space, this approach can improve both the interior layout and the connection between the house and garden. The design should also consider how much outdoor space will remain and whether the new structure could reduce daylight to existing rooms.
Side house extensions
Some properties have unused space alongside the main building that could accommodate a side extension. This may be suitable for creating a utility room, additional living area, home office or enlarged kitchen.
Side extensions are particularly dependent on the shape of the plot and the proximity of neighbouring buildings. Access, boundary positions and the appearance of the street can all influence what is practical.
Two-storey extensions
Where more substantial accommodation is needed, a two-storey extension can provide extra space across both levels. This might involve expanding the kitchen or living area downstairs while introducing another bedroom or bathroom upstairs.
These projects require careful consideration of structural support, rooflines, foundations and the relationship with neighbouring properties. A properly considered design should ensure that the new accommodation works naturally with both existing floors.
Open-plan kitchen extensions
Sometimes, the greatest transformation comes from combining new building work with improvements to the existing rooms. An extension may create additional kitchen space, but removing a suitable internal wall can make the entire ground floor feel more open and connected.
Our kitchen installation services can form part of these projects, helping create a completed kitchen and living area rather than leaving the homeowner with an unfinished extension shell.
Why choose us?
An extension can look impressive on drawings but still fall short if the finished layout does not suit everyday life. The position of a dining table, the space required around kitchen units and the connection between existing rooms can all have a substantial effect on how comfortable the new accommodation feels.
We consider these practical details when approaching a project. Rather than focusing exclusively on the footprint, we look at how the extension will change the wider property and how the additional space can best support the household using it.
A house extension involves several interconnected stages, and each must be completed in the right order. Groundworks and foundations form the starting point before the structural walls, roof, insulation, glazing and interior improvements can be completed.
360 Renovations and Builders provide a coordinated building service that brings the different stages together. This helps maintain a clear approach to the project, with the structural construction and later finishing work considered as parts of the same overall build.
The difference between an average extension and a carefully completed one is often found in the smaller details. Uneven transitions, poorly positioned openings or mismatched finishes can make a new room feel disconnected from the rest of the property.
We focus on making the new and existing accommodation work together, paying attention to materials, floor levels, interior finishes and overall appearance. The aim is to create a finished extension that feels like a natural development of the home, whether the design is traditional or contemporary.