
Interior Tiling Project


Project Overview
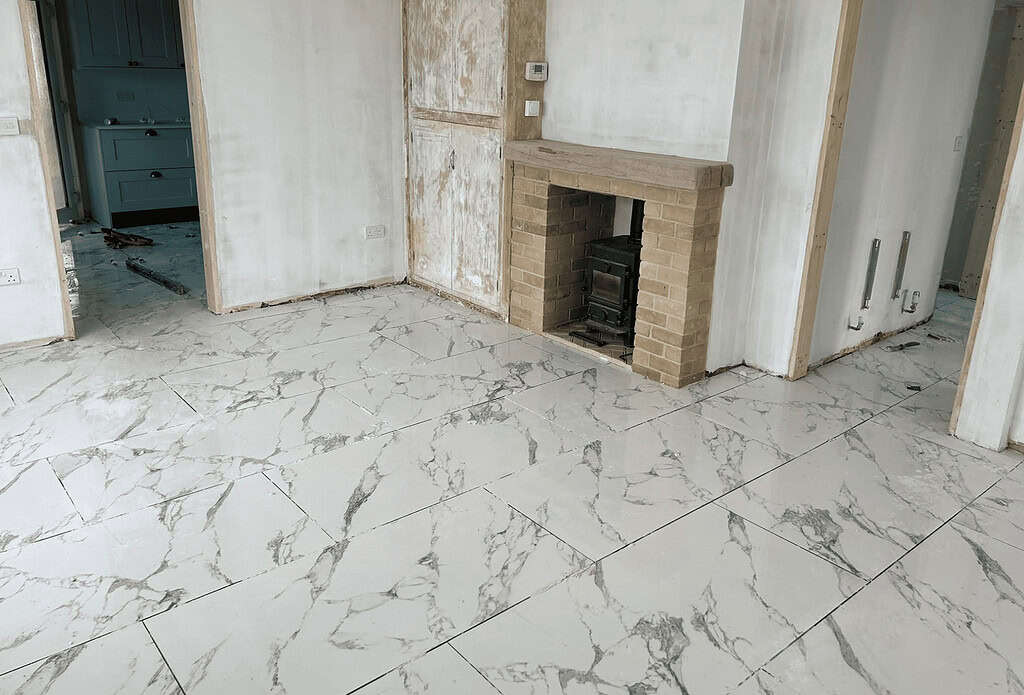
At 360 Renovations & Builders, attention to detail is at the core of everything we do—especially when it comes to tiling. For this project in Lowestoft, we were asked to lay floor tiles across an open-plan kitchen and dining area. The client wanted a seamless, clean, and long-lasting finish that complemented their contemporary interior design.
01
Project Consultation
We discussed the tile layout, finish, and grout preferences to match the client’s design vision.
02
Design & Approval
Planning included layout strategy, subfloor preparation, and grout colour selection to ensure a high-quality finish.
03
Expert Construction
Precision tiling requires patience, skill, and a clean finish—our team delivers all three with pride.
Our approach to the project
Phase 1: Tile Laying
The Start
The client had chosen large-format tiles with a light matte finish, which required precise placement to avoid lippage and maintain symmetry across the space. Subfloor levelling was essential to ensure long-term durability and finish.

Phase 2: Grouting & Finishing
Finalise the project
They wanted a light grey grout to subtly highlight the tile layout and make cleaning easier long-term. They also requested sharp, tidy edges and a professional-grade seal to finish the floor.
A sleek, stylish floor that elevated the entire open-plan space. The tiles were perfectly laid, evenly grouted, and professionally cleaned, creating a hardwearing and attractive surface the homeowners were thrilled with.


Our approach to the project
Customer Feedback
