
Truss Rafter & Double Hip Roof



Project Overview
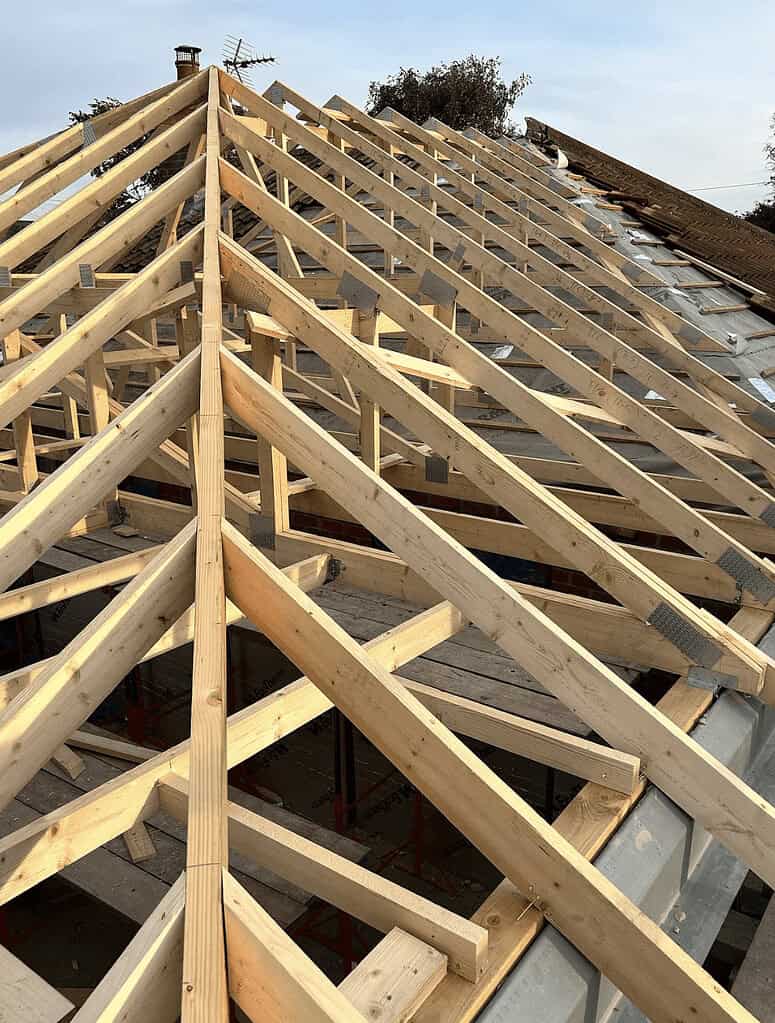
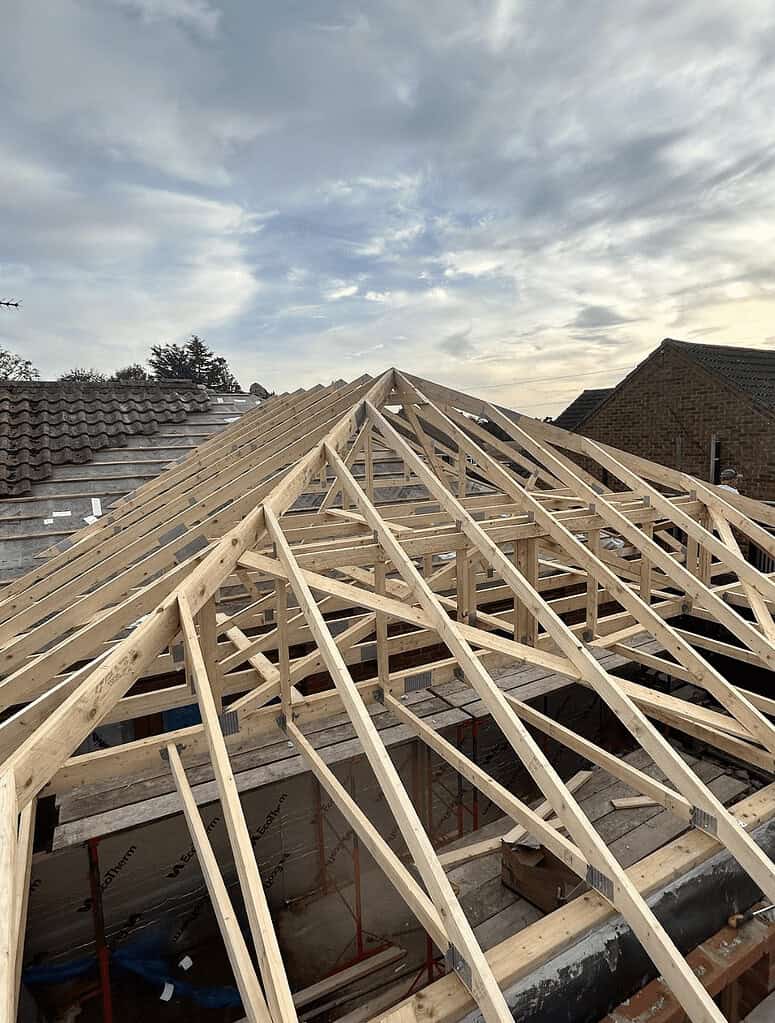
At 360 Renovations & Builders, we specialise in structural roofing solutions that combine engineering precision with expert craftsmanship. A homeowner in Lowestoft contacted us as part of their new build extension, requiring a truss rafter roof with a double hip configuration to suit both structural and aesthetic goals.
01
Project Consultation
We start every project with a detailed site assessment and client consultation to understand your goals, structure, and timeline.
02
Design & Approval
Our team works with structural engineers and trusted suppliers to design a roofing solution tailored to your build and specifications.
03
Expert Construction
Transcend standard roofing—achieve a lasting, architecturally sound solution that’s built with precision and care.
Our approach to the project
Phase 1: Structural Roof Build
The Start
The property’s layout required a complex roof shape to ensure a natural tie-in with the existing home, while maintaining clean lines and strong load-bearing capacity. The double hip design presented additional angles and joins, requiring precise planning and truss engineering.


Phase 2: Final Result
Finalise the project
The completed roof added not only strong architectural character, but also efficient water runoff, structural integrity, and a high-quality finish ready for tiling. The homeowner praised our reliability and skill, and the project was delivered on time, ready for the next phase of the build.
Our approach to the project
Customer Feedback
