
Renovating an older house gives you the chance to improve far more than what you can see. While new kitchens, flooring and freshly plastered walls make the biggest visual difference, some of the most important improvements happen behind those finished surfaces.
Old plumbing and electrics are worth paying particular attention to, especially when walls are already being opened up for other renovation work.
For homeowners in Lowestoft, including those with older properties around Kirkley, Pakefield, North Lowestoft and Oulton Broad, it makes sense to consider the condition of existing pipework and wiring before everything is covered over again.
Replacing outdated systems during a renovation can sometimes be considerably less disruptive than returning to the same work a few years later.
The question is knowing what actually needs upgrading and what can safely remain in place.
Why Renovation Is a Good Time to Check Hidden Services
In an older property, plumbing and electrical installations may have been altered several times over the years.
Previous owners might have added sockets, moved radiators, replaced bathrooms or modified pipework without upgrading the entire system.
While these changes are not necessarily a problem, they can leave a mixture of old and newer installations that need assessing before further work takes place.
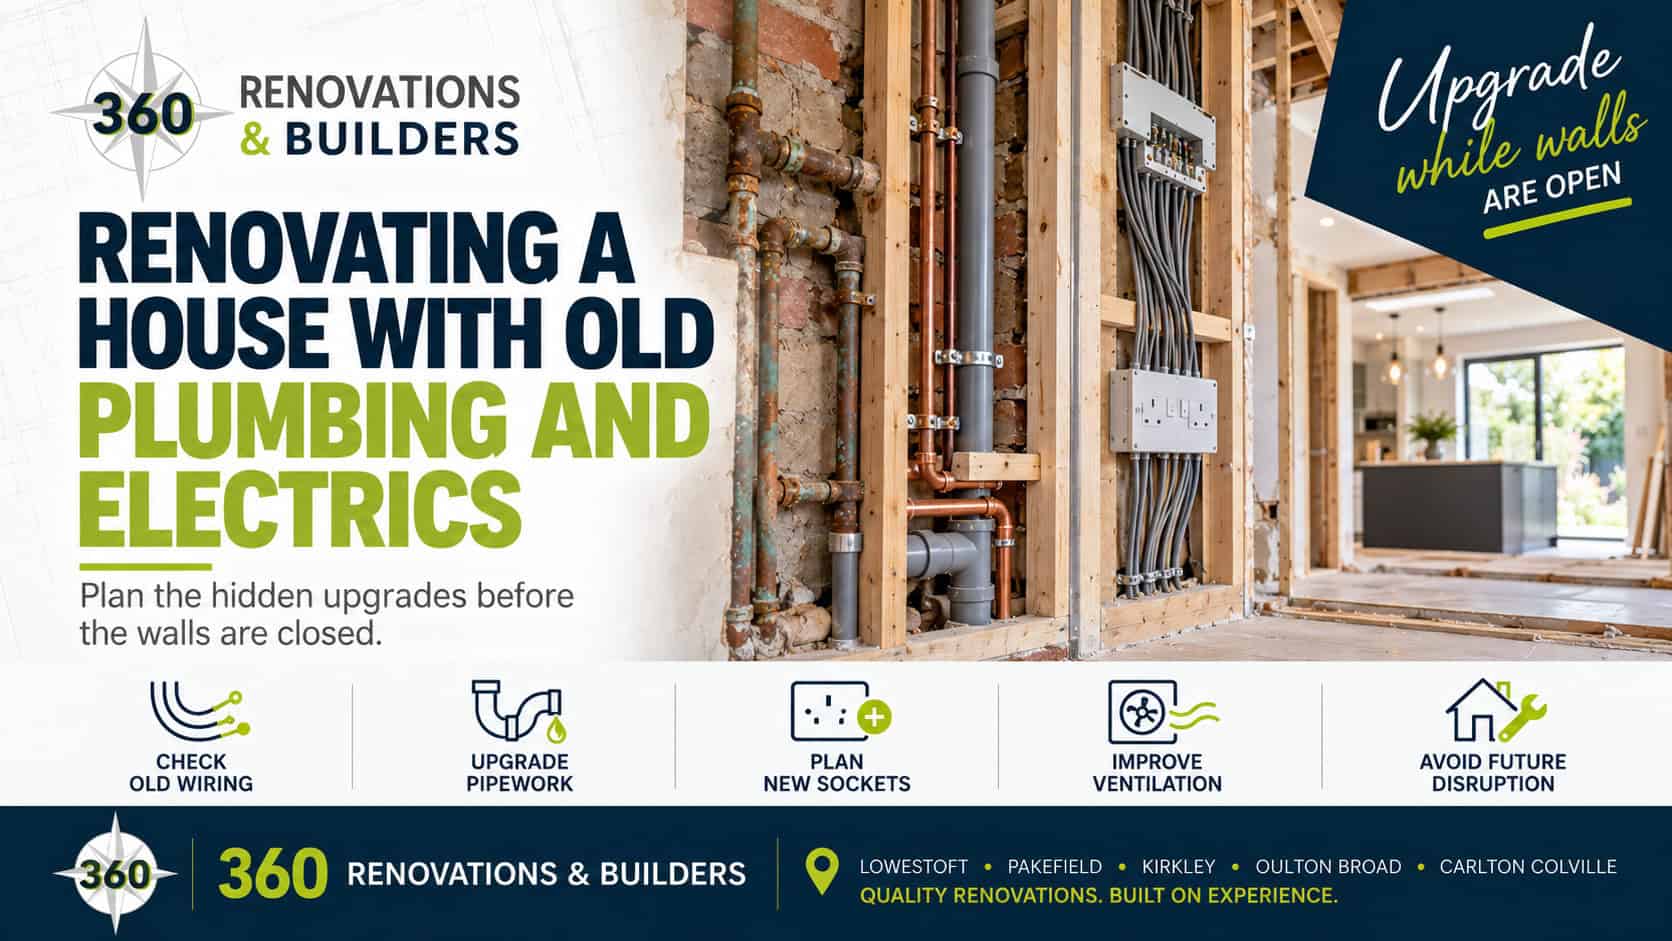
During a property refurbishment, lifting floors and opening walls provides an opportunity to inspect services that would normally be hidden.
If an electrician or plumber identifies something that needs replacing, carrying out the work at this stage can avoid damaging new plaster, tiles or flooring later.
Should You Rewire an Older House?
Not every older property needs a complete rewire.
The age of the electrical installation is worth considering, but condition and safety are more important than age alone.
Older wiring may lack suitable protection, have deteriorated insulation or include alterations that no longer meet appropriate safety standards. A qualified electrician can inspect and test the installation to establish what work is necessary.
Sometimes, upgrading particular circuits or replacing damaged wiring may be sufficient. In other cases, a full rewire could be the more sensible long-term option.
If major renovation work is already planned, it is worth arranging the electrical assessment before plastering begins.
This allows any required cable runs, socket positions and other changes to be completed while access is available.
Consider Where You Need Sockets and Lighting
A renovation is also an opportunity to improve how the electrics work for everyday life.
Older homes were often built with fewer electrical outlets than modern households need. Kitchens now contain multiple appliances, bedrooms may double as home offices, and living rooms often need power for televisions, internet equipment and other devices.
Rather than simply replacing existing sockets in the same positions, think about how each finished room will be used.
Additional outlets, better lighting positions and suitable connections for appliances can make a renovated space far more practical.
This is particularly important during kitchen and bathroom renovations, where electrical layouts need to work around the final position of units, worktops, mirrors and fittings.
Making these decisions before the walls are finished is usually much easier than changing them afterwards.
Check the Consumer Unit and Electrical Protection
The consumer unit, sometimes called the fuse box, is another important part of the electrical installation.
An older consumer unit may not provide the same level of protection as a suitably specified modern replacement. However, replacing it should be based on an electrician’s assessment of the installation and its condition.
Modern electrical installations commonly use protective devices such as RCDs or RCBOs to reduce certain electrical risks.
Depending on the work involved, new circuits, consumer unit replacement and other electrical alterations may need building regulations notification and certification.
Homeowners can read the official GOV.UK Approved Document P guidance for further information about electrical safety requirements in dwellings.
This is work for a suitably qualified electrician, not something to attempt as part of a DIY refurbishment.
What Plumbing Should You Upgrade During a Renovation?
Plumbing is another area where early checks can prevent future disruption.
Older properties may contain ageing copper pipes, previous repairs, unsuitable connections or older supply pipework that has been in place for decades.
Not all existing plumbing needs replacing, but anything showing signs of leaking, corrosion, damage or poor performance should be investigated.
It is also worth checking whether pipework is suitable for any new bathrooms, appliances or heating arrangements being installed.
For example, adding an en-suite or moving a kitchen sink may require changes to the existing hot and cold water supplies.
A plumber can assess the available water flow, pipe routes and condition of the system before new walls and floors are finished.

Don’t Overlook Old Lead Water Pipes
Some older homes may still have lead pipework, particularly within the incoming water supply.
If a property has an older lead supply pipe, it is worth seeking advice about replacement during a major renovation.
Lead is a drinking water health concern, and replacement is the preferred long-term way to eliminate lead pipework from the supply.
Old or undersized supply pipes may also restrict water flow, although replacing them will not automatically solve every water pressure problem.
The important thing is to identify the type and condition of the existing supply and understand whether any replacement work is needed.
If floors are already being lifted or access routes are available, it may be easier to coordinate this work before the finished surfaces are installed.
Think About Future Bathroom and Kitchen Layouts
One mistake homeowners can make is upgrading their plumbing without considering how the property may be used afterwards.
A household might currently have one bathroom but be planning an additional en-suite in the future. Others may want a utility room, a different kitchen layout or extra heating.
When renovating, it is worth discussing these possibilities before the first fix plumbing is completed.
This does not mean installing every possible connection immediately. It means identifying whether sensible preparations can be made while access is straightforward.
Drainage routes, pipe sizes, isolation valves and the location of important connections should all be considered as part of the overall renovation.
Heating Pipes and Radiator Positions
Heating systems are often affected when internal layouts change.
Removing a wall, creating a larger kitchen-diner or changing the position of furniture can mean existing radiators are no longer in suitable locations.
If the walls and floors are being opened, this may be the right time to relocate heating pipes or assess whether the room needs a different heating arrangement.
Older pipework should also be checked for leaks or deterioration before being concealed beneath new finishes.
Where gas appliances or gas pipework are involved, any gas work must be carried out by a Gas Safe registered engineer.
Don’t Forget Ventilation
While plumbing and electrics often receive the most attention, ventilation is another important consideration before walls are closed.
Bathrooms, kitchens and utility rooms produce moisture during everyday use. Without suitable ventilation, condensation can build up and contribute to mould and damaged finishes.
If you are creating a new bathroom or changing the layout of an existing one, extractor fan positions and ventilation routes should be agreed before the plasterboarding begins.
Any existing damp problems should also be identified and addressed before new surfaces are installed.
Good plastering and damp proofing work depends on properly prepared surfaces and addressing the causes of moisture rather than covering them up.
Check Everything Before the Walls Are Closed
Once new plasterboard and plaster are installed, making changes becomes more disruptive.
Before this stage, the relevant trades should have completed their first fix work and carried out any inspections or testing required before services are concealed.
It can also be helpful to photograph the locations of pipework and cables for future reference.
In older properties, particularly those built or refurbished before 2000, materials that may contain asbestos must also be identified and assessed before they are disturbed during building work.
After the necessary checks are complete, the renovation can move towards plastering, decorating and flooring installation with greater confidence.
Making the Most of Your Renovation
Renovating a property is not just about improving its appearance. It is an opportunity to make sure the hidden systems supporting the home are safe, reliable and suitable for everyday use.
For older properties across Lowestoft, Pakefield, Kirkley, Oulton Broad, Gunton and Carlton Colville, checking plumbing and electrics before finishing work begins can help avoid unnecessary disruption in the future.
That does not mean every renovation needs completely new wiring and pipework. The most sensible approach is to have the existing systems assessed, prioritise any safety concerns and make improvements where they are genuinely needed.
At 360 Renovations & Builders, we help homeowners approach refurbishment projects with the bigger picture in mind, ensuring the various stages of building work are properly planned and coordinated.
If you are considering a renovation and want advice on what should be checked before the walls are plastered and finished, get in touch with 360 Renovations & Builders.
We would be happy to discuss your property, your plans and the best way to approach the work.
Do you need help from our experts?
Give us a call today to get expert advice and support from our experienced team.